
A Mediterranean Villa Where Geometry Meets the Sea
On the Côte d'Azur, a 1970s residence built from interlocking hexagons offers a singular take on modernist architecture and coastal living.
SI
10 Jul 2026 · 5 MIN READ · UPDATED 17 AUG 2026
An Architectural Experiment on the Riviera
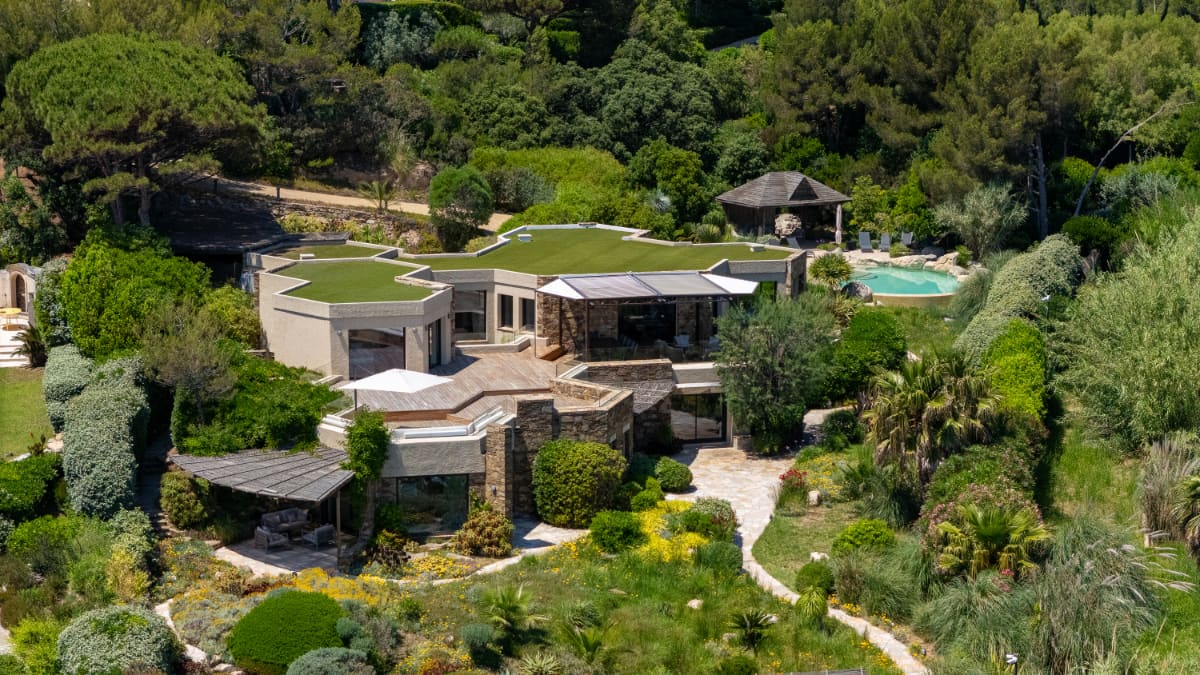
There is a moment, standing at the edge of certain properties along the French Mediterranean, when architecture ceases to feel like shelter and becomes something closer to sculpture. The villa in Ramatuelle achieves this quietly, without fanfare. Designed by Claude Misbach in the 1970s, the residence is composed of interlocking hexagonal volumes that seem to tumble gently down the hillside toward the water, each facet catching light differently as the day progresses. At Global Chic Voyage, we have long admired homes that resist the tyranny of the right angle, and this one does so with a logic borrowed from nature itself: the honeycomb.
The property, now listed for 28.5 million euros, sits within a gated waterfront estate overlooking the Mediterranean. Spanning roughly 5,000 square feet across fifteen rooms, it is a study in how form can follow both function and fantasy. The hexagonal plan is not mere whimsy; it allows each room to open onto multiple sight lines, creating a sense of spaciousness that belies the home's modest footprint. Large windows punctuate the geometric forms, and expansive terraces extend the living areas outward, blurring the boundary between interior and exterior in a way that has become essential to luxury coastal design.
Living Within the Honeycomb
To move through the villa is to experience architecture as a series of revelations. The interconnected hexagonal spaces create unexpected angles and views, each room offering a fresh perspective on the sea or the garden. Seven en suite bedrooms are distributed across the structure, along with a separate guest or staff apartment, ensuring privacy without isolation. Floor-to-ceiling windows line the living room, framing the Mediterranean as though it were a work of art hung on the wall.
Several lounges and sitting areas open directly onto outdoor terraces, making it easy to shift between sun and shade, between the cool interior and the warm coastal air. This fluidity is central to the home's appeal. In an era when luxury is increasingly defined by flexibility and choice, the villa offers multiple ways to inhabit the same space, depending on mood, weather, or time of day.
A Wing Devoted to Wellness
One wing of the residence is given over entirely to the rituals of self-care. Here, a Jacuzzi, sauna, massage room, and gym are arranged alongside indoor and outdoor spaces designed for relaxation. It is a configuration that speaks to the contemporary understanding of luxury as something more holistic than opulence alone. The wellness wing does not feel like an afterthought or a concession to trend; it is woven into the architecture, part of the home's original DNA.
Outside, a heated free-form swimming pool blends seamlessly into the surrounding landscape, its organic shape echoing the villa's resistance to straight lines. The pool house, however, is where the property takes an unexpected turn. Constructed from a 16th-century wooden building brought over from Kerala, India, it introduces a note of cross-cultural dialogue that feels both surprising and entirely fitting. The structure carries with it centuries of craftsmanship, a counterpoint to the modernist geometry of the main house.
According to Engel & Völkers Private Office, which holds the listing, the grounds could also accommodate a helipad, subject to local approvals. For those arriving by water, a private mooring buoy allows you to anchor your boat directly at the property.
The Saint-Tropez Market in Context
The villa exists within a real estate ecosystem that remains one of the most resilient in France. Charlotte Bertolozzi, private office advisor at Engel & Völkers, notes that demand for high-quality properties in Saint-Tropez has remained robust despite broader economic headwinds. Apartment prices in the area have climbed approximately 18 percent over the past year, according to Engel & Völkers, with the median reaching roughly 17,500 euros per square meter. Homes in the village center, around the port, and in other coveted neighborhoods often command even higher figures.
The market is driven by limited inventory and steady demand from international buyers seeking luxury second homes. Well-priced properties tend to move quickly, while overpriced listings linger, a dynamic that underscores the sophistication of buyers in this segment. They are discerning, patient, and often willing to wait for the right property rather than settle for something that merely approximates their vision.
Why Geometry Still Matters
At Global Chic Voyage, we have watched as curved, sculptural homes have moved from the margins of architectural experimentation to the center of luxury real estate. Yet the villa in Ramatuelle reminds us that this was not always the case. When Misbach designed the home in the 1970s, the honeycomb form was a bold departure from the rectilinear modernism that dominated the era. It was a gesture toward organic architecture, toward a way of building that responded to landscape and climate rather than imposing a predetermined order upon them.
Today, as sustainability and site-specificity become central concerns in high-end design, the villa feels prescient. Its terraces and windows are oriented to capture natural light and sea breezes, reducing the need for artificial climate control. Its form, while sculptural, is also practical, allowing for efficient circulation and flexible use of space. It is a reminder that the best architecture is not about novelty for its own sake, but about finding forms that serve both the inhabitants and the environment.
The property's inclusion of a 16th-century structure from Kerala adds another layer to this conversation. It suggests that luxury need not be monolithic, that a home can hold multiple histories and traditions within its boundaries. The juxtaposition of 1970s French modernism and centuries-old Indian craftsmanship creates a dialogue that enriches both, a reminder that the most compelling spaces are often those that embrace complexity rather than erase it.
A Villa That Cascades
Standing at the villa's highest terrace and looking down toward the sea, you can see how the hexagonal forms cascade in stages, each one a step closer to the water. It is an architecture of descent, of gradual approach, of unfolding. The home does not announce itself all at once; it reveals itself slowly, room by room, angle by angle. This is part of its charm, part of what makes it feel less like a trophy property and more like a place where one might actually live, think, and rest.
The Mediterranean has always attracted those seeking beauty and refuge, and the villa in Ramatuelle offers both. It is a home that understands the value of light, air, and geometry, and that knows how to orchestrate them into something greater than the sum of their parts. In a region crowded with luxury estates, it stands apart not by shouting, but by whispering a different kind of architectural language, one spoken in hexagons and borrowed from the quiet logic of bees.
Photo: Ln Production
Spot something wrong? Email editors@globalchicvoyage.com. We log every correction publicly.
RELATED
SEE ALL →
10 Jul 2026 / 5 min
15 Jul 2026 / 5 min
14 Jul 2026 / 5 min
13 Jul 2026 / 5 min