
The Pavilion House: Hugh Newell Jacobsen's Final Colorado Statement
On a high-altitude ridge outside Telluride, the late architect's interlocking limestone pavilions frame a meditation on light, silence, and the San Juan range.
AM
10 Jul 2026 · 5 MIN READ · UPDATED 17 AUG 2026
A Geometry of Silence
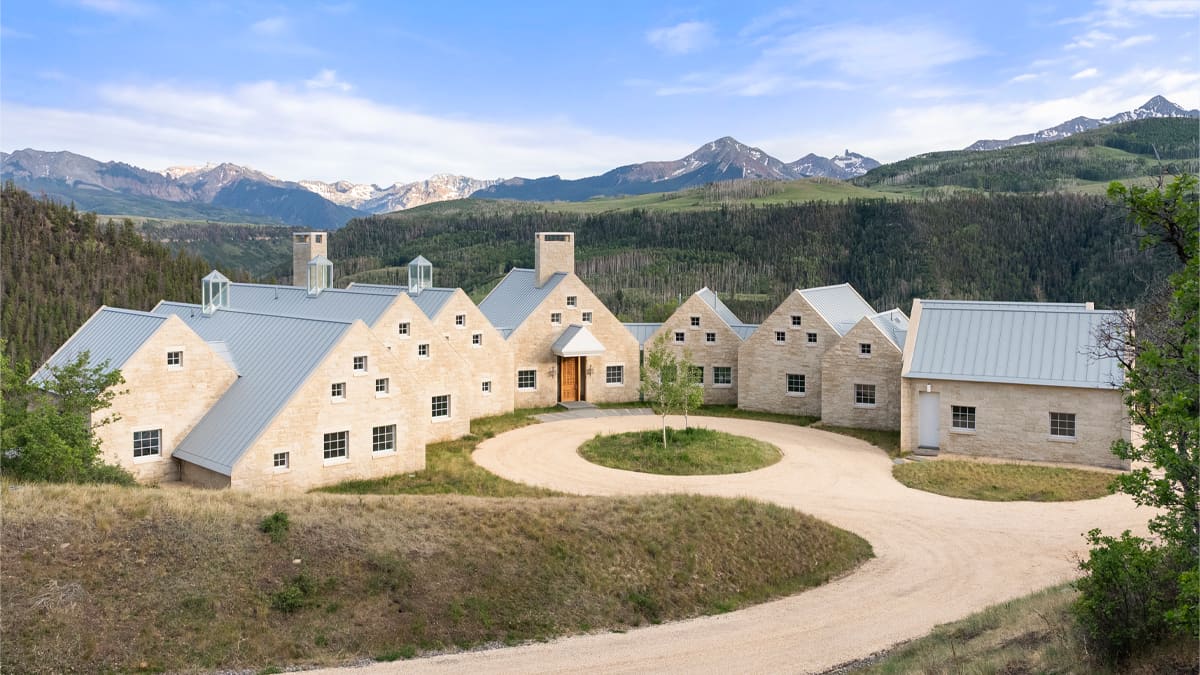
There is a particular quality to light at 9,000 feet. It arrives sharper, more insistent, carving shadows that shift by the hour across ridgelines. On a sweep of land above Telluride, where Victorian mining camps once clattered with ambition, a different kind of structure now catches that alpine radiance: ten steep-roofed pavilions, quarried limestone and glass, arranged in a quiet circle like a modernist mandala.
Hugh Newell Jacobsen completed the estate in 2011, late in a career that had already produced homes for Jacqueline Kennedy Onassis, Meryl Streep, and the heiress-gardener Rachel "Bunny" Mellon. Here, on a 35-acre parcel in the Gray Head enclave, he returned to his signature pavilion vocabulary, a language of discrete volumes linked by corridor and view. The result is less a single house than a constellation of rooms, each pavilion pitched to meet the sky, each window calibrated to hold Wilson Peak or the serrated silhouette of the San Juans.
At Global Chic Voyage, we have long admired Jacobsen's restraint, his refusal of the grand gesture in favor of the precise one. This estate, now offered at $12.75 million through The Agency Telluride, demonstrates why that discipline endures.
The Pavilion as Principle
Jacobsen's pavilion method, honed over decades, rests on a simple premise: separate functions into discrete structures, then link them with glazed corridors or open courts. The approach borrows from vernacular traditions, farmstead clusters and temple complexes, village compounds where each building serves a single purpose. In Colorado, where weather can pivot from bluebird clarity to whiteout in minutes, the logic is both formal and practical.
Here, the ten pavilions wrap a circular motor court, their steep gables clad in limestone hewn from regional quarries. Steel frames support elongated windows, floor to soaring ceiling, that flood interiors with daylight while holding the mountains in place like framed canvases. Radiant cooling runs beneath slate floors, governed by a sensor network that responds to the altitude's mercurial temperature swings. The system is invisible, as Jacobsen preferred, technology in service of calm.
The residence spans roughly 6,500 square feet and contains four bedrooms, four full baths, and a powder room. But square footage, in a house like this, tells you almost nothing. What matters is how space unfolds: the rhythm of compression and release as you move from pavilion to pavilion, the way each room offers a single, distilled experience.
Corridors and Thresholds
A towering wood door, its grain left visible, opens into the entry foyer. From this central volume, corridors branch left and right, one leading to the entertaining pavilions, the other to private quarters. It is a plan that respects the old aristocratic division between public and intimate, but executes it with transparency. Glass walls and sliding doors dissolve boundaries, allowing sight lines to extend from living room to terrace to ridgeline beyond.
The main entertaining wing progresses in sequence: living room anchored by a floor-to-ceiling stone fireplace, dining area, kitchen with breakfast nook, and a study lined with built-in bookshelves. Slate floors carry through each space, their cool gray echoing the limestone exterior. Sliding glass panels open onto expansive terraces, blurring the threshold between inside and out, a gesture Jacobsen repeated throughout his career.
Below grade, accessed by a spiral staircase, lies a subterranean screening room. Leather recliners face a projection wall beneath a ceiling of dark slatted wood, the space intentionally dim, a counterpoint to the light-filled pavilions above. It is the one room designed for enclosure, for the particular pleasure of darkness in a house otherwise devoted to transparency.
The Private Wing
The sleeping quarters occupy their own pavilion cluster, a deliberate remove from the social spaces. Four bedrooms, including a primary suite that commands its own fireplace, dressing area, and limestone-clad bath. The materials here mirror the public wing, slate and stone and glass, but the scale contracts, the ceilings lower slightly, the windows narrower. Jacobsen understood that intimacy requires a different architecture than display.
A two-car garage, tucked discreetly into the composition, completes the built program. The rest of the 35 acres remains open, high-altitude grassland and scrub, a buffer against the world.
The Gray Head Enclave
The estate sits within Gray Head, a private community that guards its seclusion carefully. Sixteen miles of trails thread through the enclave, open to hiking, mountain biking, and winter snowshoeing. Tennis courts and a stocked trout pond serve residents, as does a restored 19th-century cabin that functions as a gathering hall for community events. The monthly homeowners' association fee of $1,034 underwrites the maintenance of these amenities.
Telluride proper lies twenty minutes away, a former silver-mining camp turned ski resort, its Victorian facades now housing galleries and restaurants. But Gray Head keeps its distance, preferring altitude and privacy to Main Street bustle. It is the kind of enclave that attracts those who measure luxury not in proximity but in remove.
A Market Recalibration
The property first appeared for sale in 2020, priced near $15 million. Its return now, listed with Stewart Seeligson and Kristen Muller of The Agency Telluride, reflects a recalibrated valuation at $12.75 million. The reduction is neither unusual nor alarming in the high-altitude luxury market, where buyers are few and patient, and where a house of this architectural specificity requires the right sensibility, not merely the right bank account.
Jacobsen died in 2021, a decade after completing this estate. His legacy rests not in volume but in precision, in homes that understood restraint as a form of generosity. The Telluride pavilions, with their limestone and glass, their calibrated views and radiant floors, belong to that tradition. They ask their occupants to slow down, to notice light and shadow, to live deliberately in a landscape that does not forgive carelessness.
Why This House Endures
In an era when mountain estates often default to log-and-stone pastiche, to rustic theatricality, Jacobsen's pavilion composition offers a different model. It is unabashedly modern, but not cold. It engages the landscape without mimicking it. And it demonstrates, with quiet insistence, that luxury can be measured in clarity rather than excess.
At Global Chic Voyage, we have watched the Rocky Mountain real estate market cycle through fashions, from trophy cabins to wellness retreats to remote-work compounds. What remains constant is the appeal of places that honor their setting without succumbing to cliché. Jacobsen's Gray Head estate, with its ten pavilions and its framed views of Wilson Peak, stands as one such place. It will wait, as good architecture does, for the steward who understands what it offers: not spectacle, but a considered way of living at altitude.
Photo: The Agency Telluride
Spot something wrong? Email editors@globalchicvoyage.com. We log every correction publicly.
RELATED
SEE ALL →
10 Jul 2026 / 5 min
9 Jul 2026 / 5 min
8 Aug 2026 / 5 min
8 Aug 2026 / 5 min