
A Mountain Estate Where Geology Meets Indulgence
At the foot of an ancient volcano, a Lake Tahoe residence reimagines alpine living with spaces designed for listening, playing, and lingering.
SI
9 Jul 2026 · 5 MIN READ · UPDATED 17 AUG 2026
A Volcanic Canvas
There is something about standing at the base of a volcano - even a dormant one - that recalibrates your sense of time. The mountain beneath this Lake Tahoe estate last erupted three million years ago, and architect Greg Faulkner made no attempt to ignore that fact. Instead, he leaned into it, cladding the entry in lava-toned surfaces and framing the structure with red-orange glass walls that seem to glow at dusk, as though embers still smolder somewhere deep below.
At Global Chic Voyage, we have long observed that the most compelling mountain retreats are those that resist the urge to cosplay as chalets. This residence, spanning nine thousand square feet across three levels within the exclusive Martis Camp enclave, does exactly that. It acknowledges its geologic inheritance without theatrics, creating a dialogue between ancient landforms and contemporary domesticity.
The property, listed at twenty-two million dollars, is less a house than a carefully orchestrated sequence of experiences. The design does not announce itself all at once. Rather, it unfolds in layers, each floor revealing a distinct philosophy of leisure.
Subterranean Pursuits
The ground level reads like a manifesto on indoor recreation. A golf simulator occupies one corner, accompanied by an adjustable putting green engineered to mimic uphill, downhill, and off-camber lies. Membership to the Tom Fazio course within Martis Camp is part of the community offering, yet the architects understood that weather and whim do not always align with tee times.
Nearby, a wine cellar holds one thousand bottles, its temperature-controlled chambers positioned alongside a tequila bar clad in Italian marble. The choice of spirit feels deliberate - tequila, with its volcanic terroir and artisanal revival, mirrors the estate's own relationship to fire and stone. A home theater, outfitted with a 150-inch screen and surround sound, completes the lower floor's taxonomy of pleasure.
We have noticed, in our years of covering mountain estates, that subterranean spaces often become afterthoughts, relegated to storage or mechanical systems. Here, they form the social and recreational core, a counterpoint to the light-filled upper levels.
The Main Floor's Dual Nature
An elevator ascends to the main floor, where the living and dining rooms stretch toward panoramic views. The kitchen opens onto an outdoor dining gallery, heated against the high-altitude chill and anchored by a linear fire feature that runs the full length of the table. This is mountain entertaining stripped of rusticity - no log beams or antler chandeliers, just warmth, flame, and the frame of the Sierra Nevada.
A second wine cellar on this level accommodates an additional two thousand bottles, suggesting either serious collecting or serious hospitality. But it is the wellness center that distinguishes this floor from the standard alpine blueprint. Inspired by the thermal baths at Therme Vals in Switzerland, the space incorporates hot and cold plunge pools, a Finnish sauna, a steam room, and a fitness area. The design nods to Peter Zumthor's minimalist masterwork without mimicking it, translating the idea of bathing as ritual into a private setting.
Adjacent to the wellness suite lies a music listening room, acoustically treated and insulated from the rest of the house. Audiophiles will recognize this as a rarity - a space designed not for background sound, but for focused, immersive listening. The inclusion of such a room signals a certain kind of inhabitant: one who values silence as much as stimulation, who understands that luxury is sometimes measured in decibels withheld.
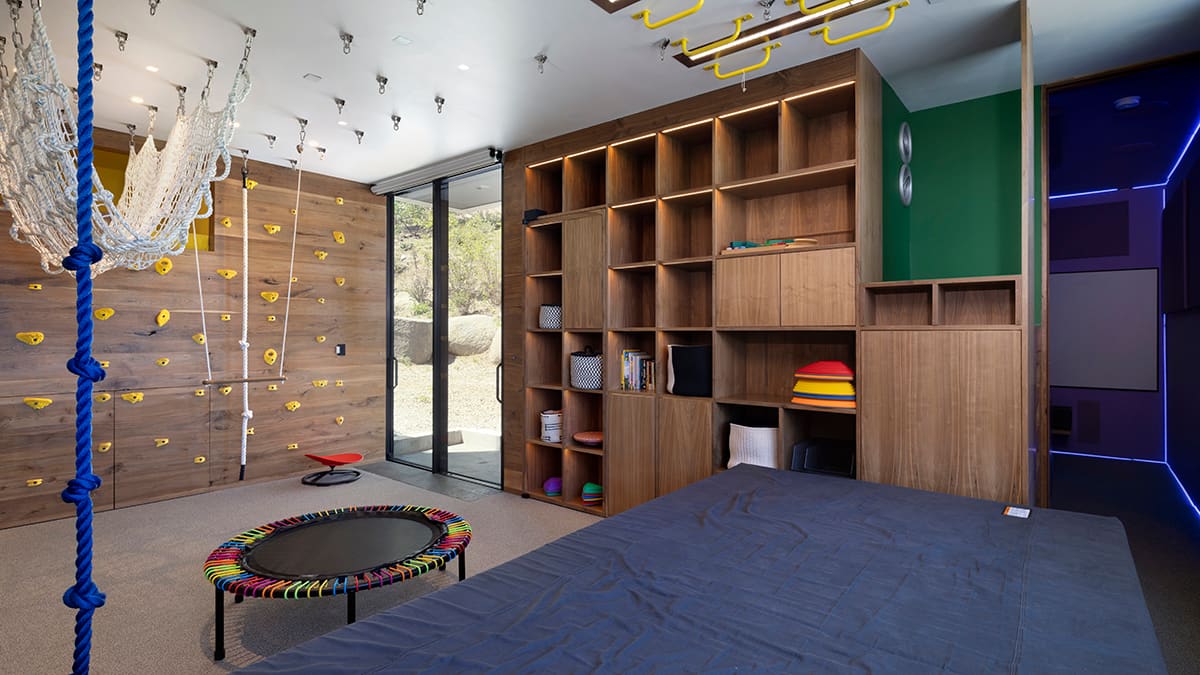
For families, the main floor also houses a children's playroom equipped with a climbing wall, monkey bars, a swing, and a heated, padded floor. The adjacency of adult and child spaces - wellness center beside playroom - reflects a broader shift in residential design toward multigenerational cohabitation, where retreats must accommodate both meditation and motion.
The Private Summit
The top floor belongs entirely to the primary suite, a fireplace-warmed sanctuary that opens onto two separate decks. The bathroom and dressing room are generous without excess, and a flexible space - studio, lounge, reading room - captures southern light throughout the day.
Behind a cowhide-clad pivot door, a hidden study and workout area offer a third layer of privacy, accessible only from within the suite itself. This nested seclusion - room within room within floor - speaks to the evolving expectations of high-net-worth buyers, who increasingly seek not just square footage but calibrated degrees of withdrawal.
The suite's design acknowledges a truth we have observed in luxury mountain properties: the best views are often best experienced in solitude. The dual decks allow for choice - morning sun or afternoon shadow, exposure or shelter - without requiring negotiation or compromise.
The Architecture of Leisure
What distinguishes this residence from others in its price bracket is not any single amenity, but the way those amenities are organized. The ground floor is given over to shared, active pursuits; the main floor balances communal and personal rituals; the top floor retreats into privacy. The vertical stratification mirrors the way we actually live in mountain homes - gathering, dispersing, withdrawing - rather than imposing a single mode of inhabitation.
Martis Camp itself offers its own layer of infrastructure: a private ski lodge with direct chairlift access to Northstar California Resort, the Fazio golf course, and the social fabric of a gated community. The estate, then, exists within concentric rings of exclusivity - property, enclave, mountain - each providing a different threshold of access and insulation.
A New Alpine Grammar
The traditional alpine aesthetic has long relied on a vocabulary of timber, stone, and pitched roofs - a language borrowed from agrarian vernaculars and adapted, sometimes awkwardly, to contemporary wealth. Faulkner's design for this estate proposes a different grammar, one rooted in geology rather than nostalgia.
The lava-colored entry and red-orange glass do not mimic the mountain; they interpret it, translating volcanic history into architectural material. The result is a residence that feels specific to its site without resorting to regionalist cliches. It is neither rustic nor austere, neither chalet nor modernist box, but something more calibrated to the textures and tensions of this particular landscape.
At Global Chic Voyage, we have watched Lake Tahoe's luxury market evolve from log-cabin opulence to a more nuanced engagement with place. This estate represents that shift - a recognition that the Sierra Nevada offers more than scenic backdrop, that the land beneath our feet carries stories worth telling, and that the best architecture listens before it speaks.
Photo: Paul Hamill / Martis Camp Realty
Spot something wrong? Email editors@globalchicvoyage.com. We log every correction publicly.
RELATED
SEE ALL →
10 Jul 2026 / 5 min
2 Jul 2026 / 5 min
8 Aug 2026 / 5 min
8 Aug 2026 / 5 min