
The Ocean House: Where Gilded Age Romance Meets Modern California Minimalism
On Coronado's historic Ocean Boulevard, a reimagined cedar-shingled residence offers seven thousand square feet of light, stone, and uninterrupted Pacific horizon - a study in restraint on one of California's most storied shorelines.
CG
17 Jun 2026 · 5 MIN READ · UPDATED 17 AUG 2026
A Peninsula Apart
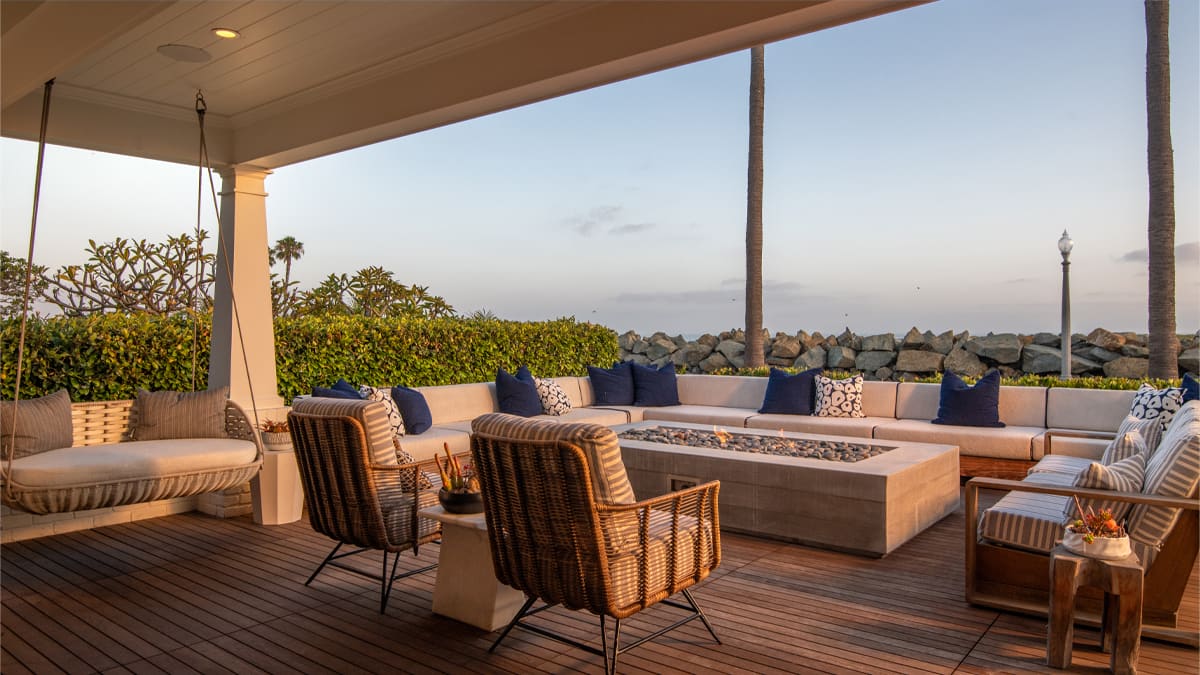
There is a particular quality to the light on Coronado - softer than the glare that blanches the inland valleys, more forgiving than the harsh noon sun that flattens the desert beyond the mountains. Here, on this narrow peninsula cradled between San Diego Bay and the open Pacific, the air carries salt and a faint echo of the Gilded Age, when red-turreted hotels rose along pristine sands and the notion of a California resort town was still being invented. At Global Chic Voyage, we have long believed that the most compelling homes are those that understand their setting not as backdrop but as co-author - and few stretches of shoreline in Southern California carry as much narrative weight as Ocean Boulevard.
It is along this storied strip that the Ocean House now stands, a cedar-shingled structure that manages to feel both of its place and quietly apart from it. Originally completed in 2009 and acquired by its current owners in 2015, the residence has since undergone a comprehensive reimagining - one that stripped the interiors to the studs and rebuilt them around a single organizing principle: the horizon line. Spanning roughly seven thousand two hundred square feet across four levels, the home accommodates six bedrooms, eight bathrooms, a subterranean wellness retreat, and a rooftop deck that frames the Pacific, Point Loma, and the downtown skyline in a single sweeping gesture. It is now offered for thirty-three million dollars through Compass agents Jan Clements and Chris Clements.
The Architecture of Restraint
Contemporary coastal design in California often tips toward one of two extremes: the glass-box modernism that treats the ocean as a vast blue canvas, or the nostalgic shingled cottage that leans too heavily on nautical cliché. The Ocean House negotiates a middle path. Its cedar-shingled exterior nods to the historic vocabulary of the island - echoes of the Hotel del Coronado, perhaps, or the Arts and Crafts bungalows that dot the quieter residential streets - while its interiors are resolutely minimalist, composed of white oak floors, artisanal stone surfaces, and custom millwork rendered in pale, neutral tones.
The structure is organized vertically, with a commercial-grade elevator threading through all four levels. Double white gates open to a front porch that flows into a fireside living room, its walls lined with custom shelving that suggests a library more than a beach house. A hallway passes an interior courtyard - a rare gesture toward privacy in a home otherwise oriented outward - before arriving at a combined dining and family room where vanishing glass walls dissolve the boundary between interior and terrace. The adjacent kitchen pairs bespoke cabinetry with premium appliances, an eat-in island, and a butler's pantry scaled for serious entertaining.
What strikes us most is the restraint. There are no overt nautical motifs, no driftwood sculptures or rope-wrapped banisters. Instead, the design relies on proportion, light, and material honesty. Soaring ceilings amplify the sense of volume; stone details are left unadorned; wood is allowed to speak in its own grain. It is an approach that feels more aligned with the spare elegance of Japanese residential design than the casual exuberance often associated with California beach towns.
The Primary Suite and the Rituals of Arrival
On the second floor, the primary suite occupies a secluded wing, a retreat within a retreat. Herringbone wood floors lead to French doors that open onto a private balcony - a space just large enough for morning coffee and the first glimpse of sailboats tacking across the bay. The dressing area is paneled in wood, a nod to the warm materiality that runs throughout the home, while the bathroom is finished in white subway tile, anchored by a freestanding soaking tub positioned beneath large windows. It is a room designed for the rituals of arrival and departure, for the slow transition between the demands of the world and the quiet autonomy of home.
Three additional bedrooms share this floor, each with access to outdoor space, each calibrated to capture a slightly different angle of light. The emphasis is not on square footage but on the quality of the rooms themselves - the way they breathe, the way they frame the view, the way they invite pause.
Below Ground: Wellness as Infrastructure
The lower level is where the home reveals its ambition most clearly. Here, descending below grade, one finds not a basement but a fully realized wellness precinct: a climate-controlled wine cellar, a media and game room, a subterranean garage, and a spa retreat outfitted with a custom sauna, steam room, and fitness center. It is a configuration that reflects a broader shift in how luxury residences are conceived - not as static showcases but as integrated systems designed to support daily life at its most intentional.
We have observed this trend accelerating in the past five years, particularly in markets where land values make horizontal expansion prohibitively expensive. The solution is to build down, to carve out zones of privacy and function beneath the public-facing floors. In the case of the Ocean House, the strategy is particularly effective: the lower level remains cool and sheltered even on the brightest summer afternoons, a natural counterpoint to the light-flooded spaces above.
The wine cellar, in particular, merits attention. Climate control is no longer a luxury but a necessity in a warming climate, and the cellar here is designed to accommodate serious collectors, with capacity and conditions that rival those of dedicated storage facilities. The adjacent media room offers a retreat for evenings when the ocean view gives way to fog, while the fitness center and spa ensure that wellness is woven into the fabric of daily routine rather than relegated to an off-site club.
The Rooftop and the 360-Degree Horizon
If the lower level is the home's foundation, the rooftop is its crescendo. Here, atop the fourth floor, a panoramic deck unfolds beneath the open sky, equipped with a barbecue, a fire pit, and seating areas oriented to capture the full sweep of the coastline. To the south, the red turrets of the Hotel del Coronado rise like something out of a Victorian postcard; to the west, the Pacific stretches unbroken to the horizon; to the north, Point Loma anchors the bay; and to the east, the downtown San Diego skyline glitters in the distance.
It is a view that operates on multiple scales simultaneously - intimate enough to watch the morning paddle-boarders launch from the beach below, expansive enough to track the arc of the sun from dawn to dusk. At Global Chic Voyage, we have written often about the importance of the view in luxury real estate, but we have also noted that the best views are those that change, that reveal something new with the shifting light, the turning tide, the passage of seasons. The rooftop at the Ocean House offers precisely this: a vantage point that is never static, always in conversation with the natural world.
Coronado in Context
To understand the significance of the Ocean House, one must understand Coronado itself. The peninsula has long occupied a singular position in the geography of Southern California - close enough to downtown San Diego to feel connected, remote enough to maintain a distinct identity. It is a place where naval history, resort culture, and residential tranquility coexist, where the presence of the Hotel del Coronado lends a certain theatrical grandeur to even the quietest streets.
Real estate on Coronado has historically been tightly held, with properties passing between families or changing hands in discreet, off-market transactions. The public listings that do emerge tend to attract attention not merely for their price tags but for their rarity. The Ocean House, positioned along Ocean Boulevard just minutes from the hotel, occupies one of the island's most coveted addresses - a location that offers both proximity to the historic landmark and a degree of separation from the tourist traffic that clusters around it.
The current asking price of thirty-three million dollars reflects not only the scale and finish of the residence but also the scarcity of comparable offerings. The property was last sold in 2015 for seven point one million dollars, according to Compass, and the multimillion-dollar renovation that followed represents a significant reinvestment in both the structure and its systems. In a market where coastal inventory is constrained and buyer appetite for turnkey, design-forward homes remains strong, the Ocean House arrives as a rare opportunity.
The Question of Authenticity
There is a tension inherent in any discussion of luxury coastal real estate, a question that hovers just beneath the surface: what does it mean to live authentically in a place like this? The Ocean House, with its minimalist interiors and its studied restraint, seems designed to sidestep the more performative aspects of beachfront living. There are no grand gestures here, no double-height atriums or infinity pools that announce wealth from a distance. Instead, the home offers a kind of quiet confidence, a sense that it need not shout to be heard.
This approach feels increasingly relevant in a cultural moment when conspicuous consumption is giving way to a more nuanced understanding of luxury - one that values craft over spectacle, durability over novelty, integration over isolation. The Ocean House does not compete with the ocean; it defers to it. The interiors are calm, the palette muted, the materials chosen for their longevity and their ability to age gracefully. It is a home built not for the Instagram feed but for the long arc of daily life, for mornings spent watching the fog lift and evenings gathered around the rooftop fire pit as the sky deepens to indigo.
Forward Horizons
As we look ahead to the next chapter of California coastal living, properties like the Ocean House offer a useful lens. They suggest that the future of luxury real estate may lie not in ever-larger floor plans or ever-more-exotic amenities, but in a return to fundamentals: light, space, view, material, craft. They remind us that the most enduring homes are those that understand their role as stewards of place, that recognize the privilege of occupying a particular piece of shoreline and respond with humility rather than hubris.
Whether the Ocean House finds its next steward quickly or lingers on the market will depend on a host of factors - buyer appetite, financing conditions, the broader trajectory of the luxury real estate market. But its presence on Ocean Boulevard, and the care with which it has been reimagined, already contributes to the ongoing conversation about what it means to build well, to live thoughtfully, and to honor the irreplaceable beauty of the California coast.
Spot something wrong? Email editors@globalchicvoyage.com. We log every correction publicly.
RELATED
SEE ALL →
10 Jul 2026 / 5 min

8 Aug 2026 / 5 min
8 Aug 2026 / 5 min
8 Aug 2026 / 5 min